Commercial Interiors
Acoustic lighting for retail, reception and shared interiors.
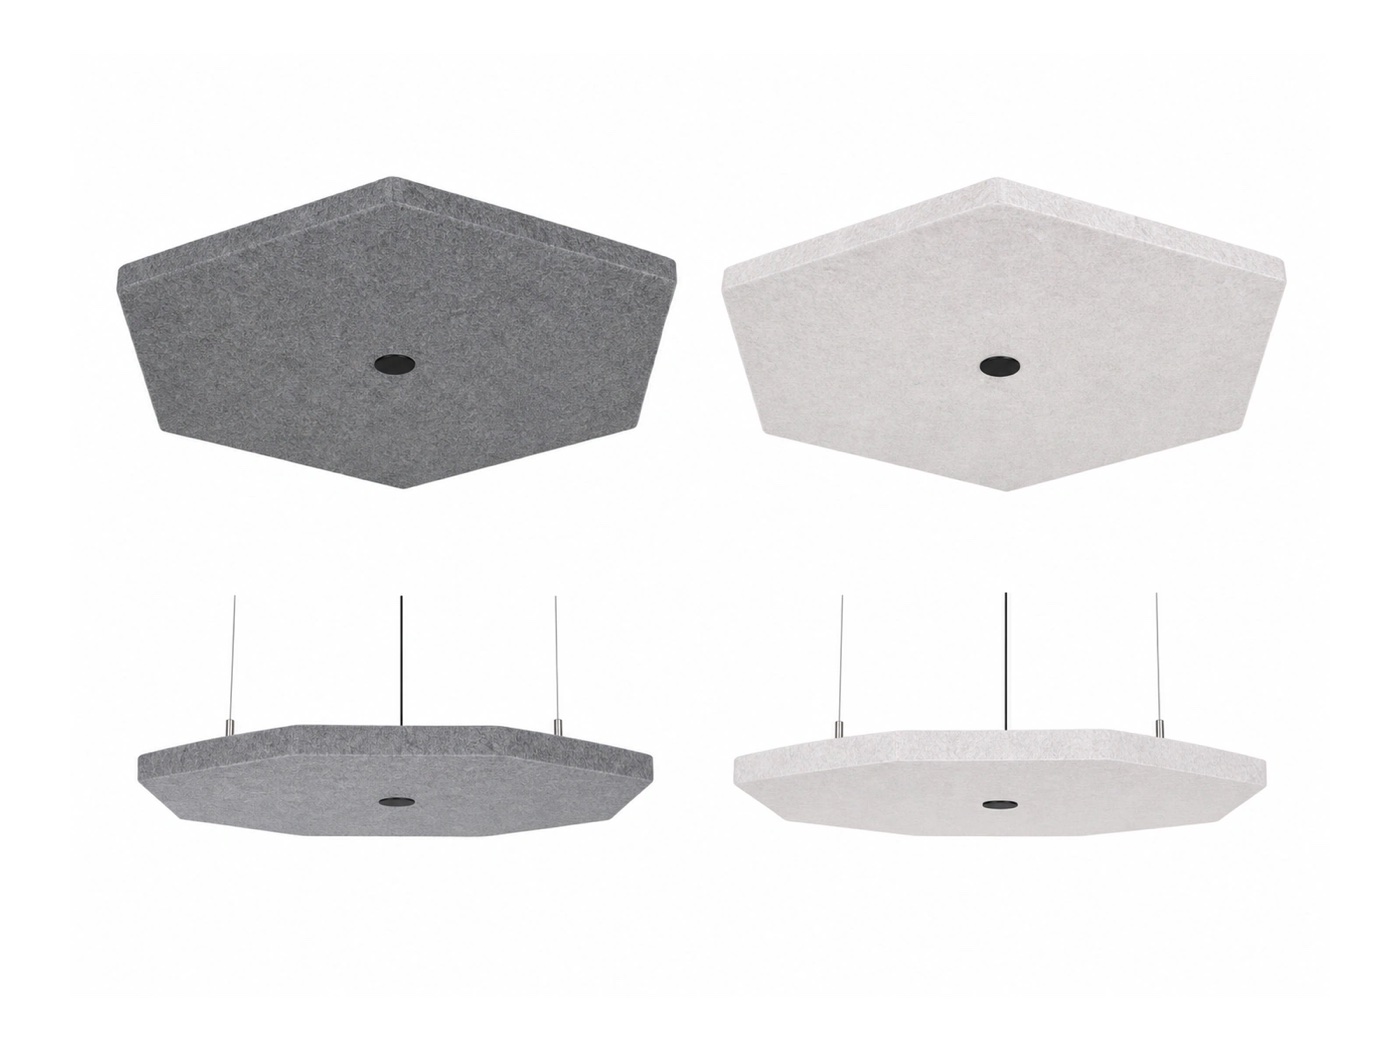
FLOSEEK helps commercial interiors combine brand atmosphere, comfortable light and PET Felt acoustic material in one project-ready lighting package.
RetailReceptionPublic loungeClubhouse
Application Fit
Create recognizable zones without adding visual clutter.
Retail, reception and shared amenity spaces need lighting that supports product display, wayfinding and acoustic comfort. PET Felt acoustic luminaires can define zones above counters, display tables, waiting benches and lounge seating while keeping material finishes coordinated.
Application Review
Need product suggestions for this type of space?Send room use, ceiling height, quantity and target acoustic goal. We will suggest suitable KO models and quotation scope.Project Cases
Commercial interior case studies for project buyers and designers.
The following original examples are written in a real project-reference format while using newly generated scene imagery and FLOSEEK product models.
Milan, Italy
Gallery Row Lifestyle Showroom
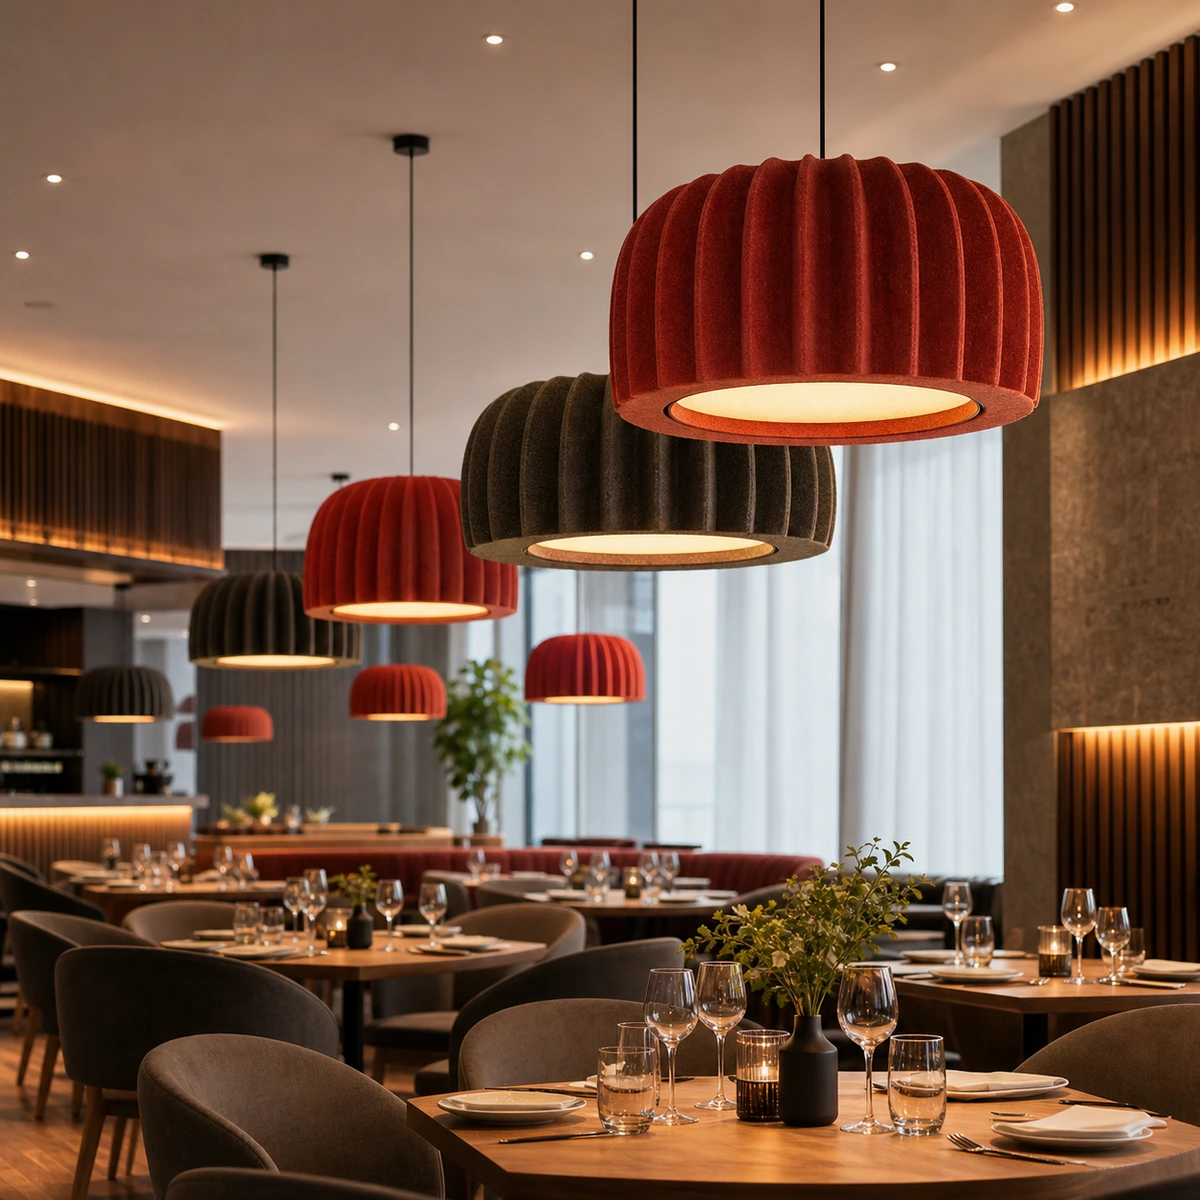
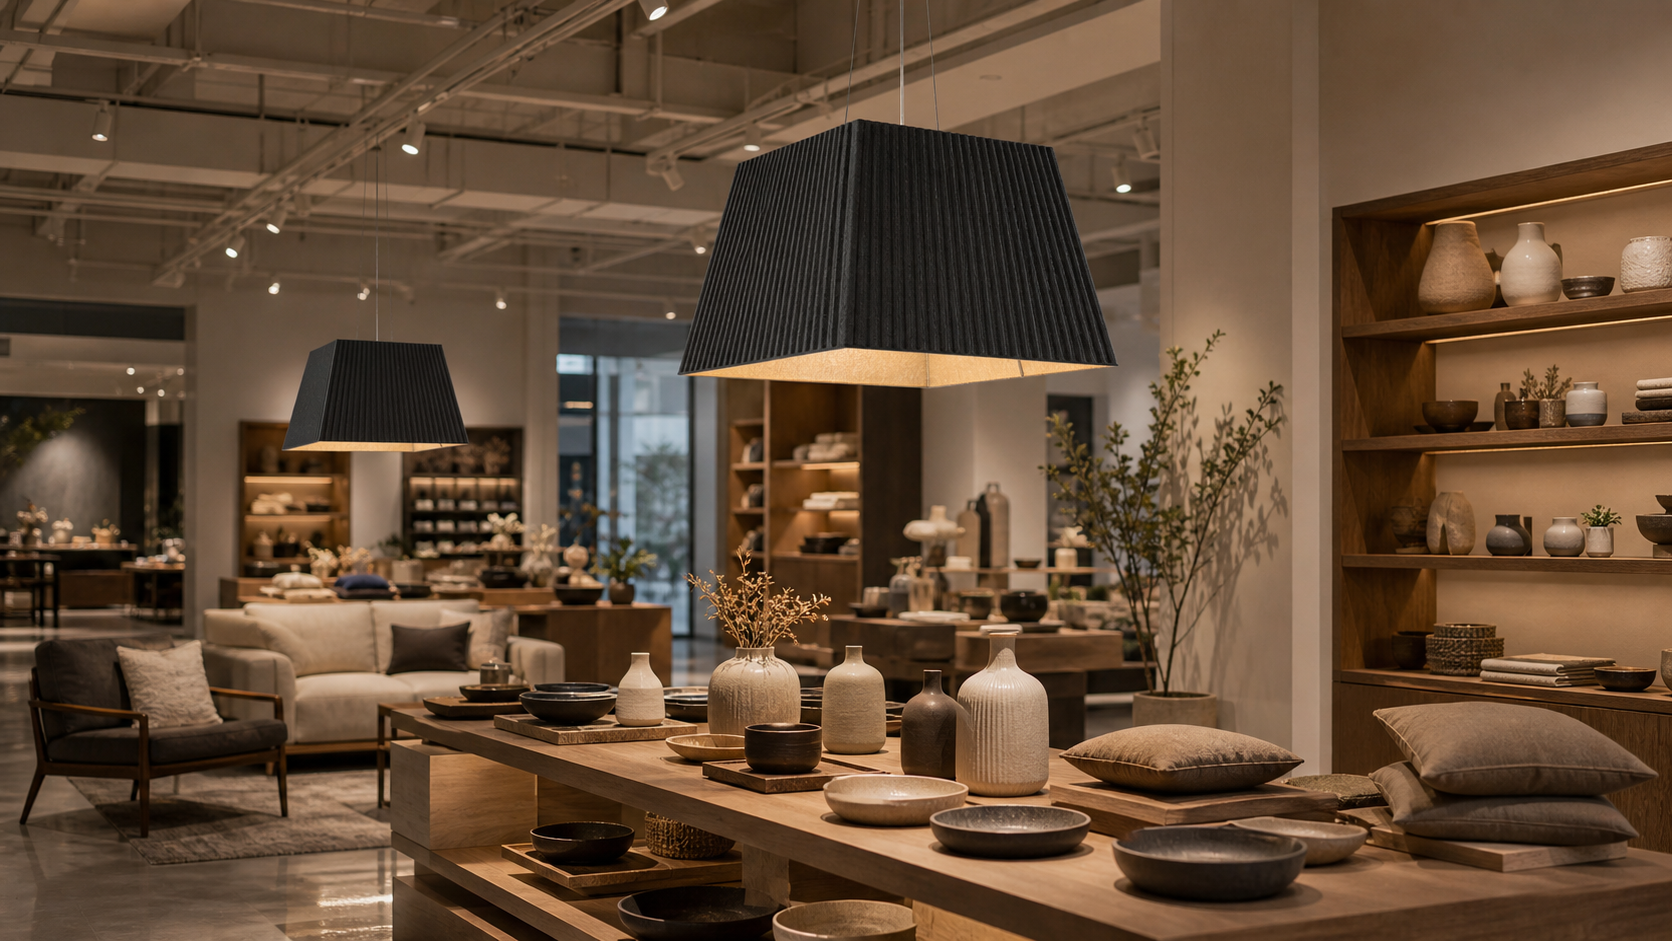
A lifestyle showroom needed a lighting feature that could organize loose furniture displays while keeping the ceiling visually quiet. KO-XYM-0139 square acoustic pendants were aligned above display tables to frame product zones and add felt texture to the open retail floor.
- Sector
- Furniture and lifestyle retail showroom
- Project team
- Retail design studio and lighting consultant
- Product model
- KO-XYM-0139Square Acoustic Pendant Light
- Lighting scope
- Charcoal square-frame PET Felt acoustic pendant lights, display-table alignment
- Square geometry echoed modular display plinths
- Integrated downlight improved table merchandising
- Charcoal felt created contrast without heavy ceiling panels
Shenzhen, China
City Center Tenant Reception
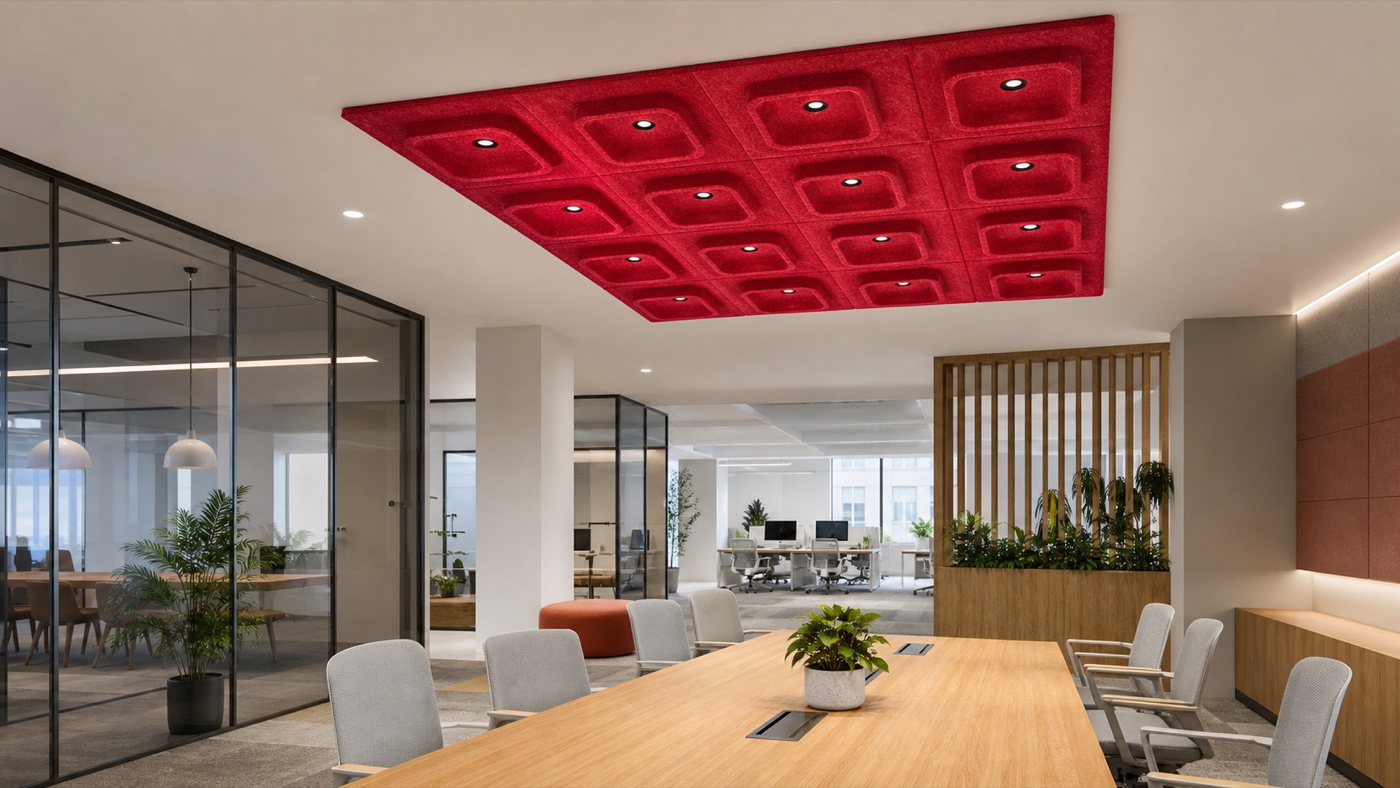
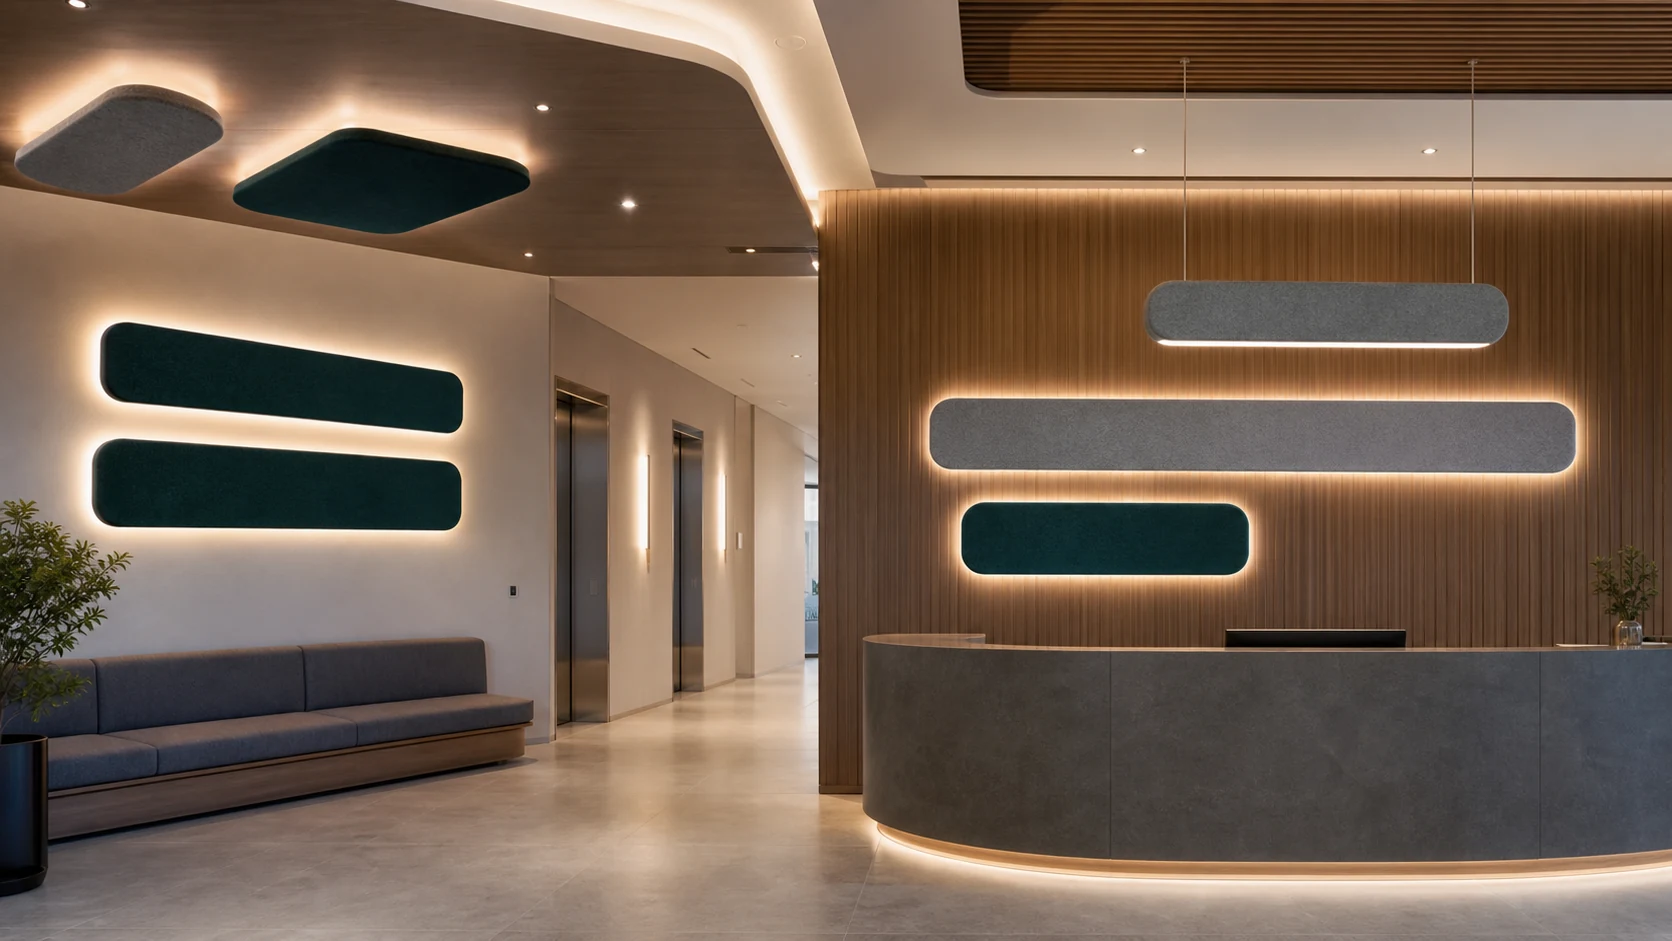
The reception area needed a visible acoustic feature that would not compete with the stone desk and timber wall. KO-XYM-0215 felt light panels were composed behind the counter and above the waiting bench to combine soft glow with acoustic surface.
- Sector
- Commercial building reception and waiting area
- Project team
- Commercial interior contractor and electrical consultant
- Product model
- KO-XYM-0215Acoustic Ceiling & Wall Light
- Lighting scope
- Warm grey and teal PET Felt wall/ceiling acoustic luminaires behind reception
- Rounded panels gave the reception wall a calmer identity
- Felt colors connected the desk backdrop and waiting area
- Wall-light layout kept ceiling services accessible
London, United Kingdom
Northbank Clubhouse Work Lounge
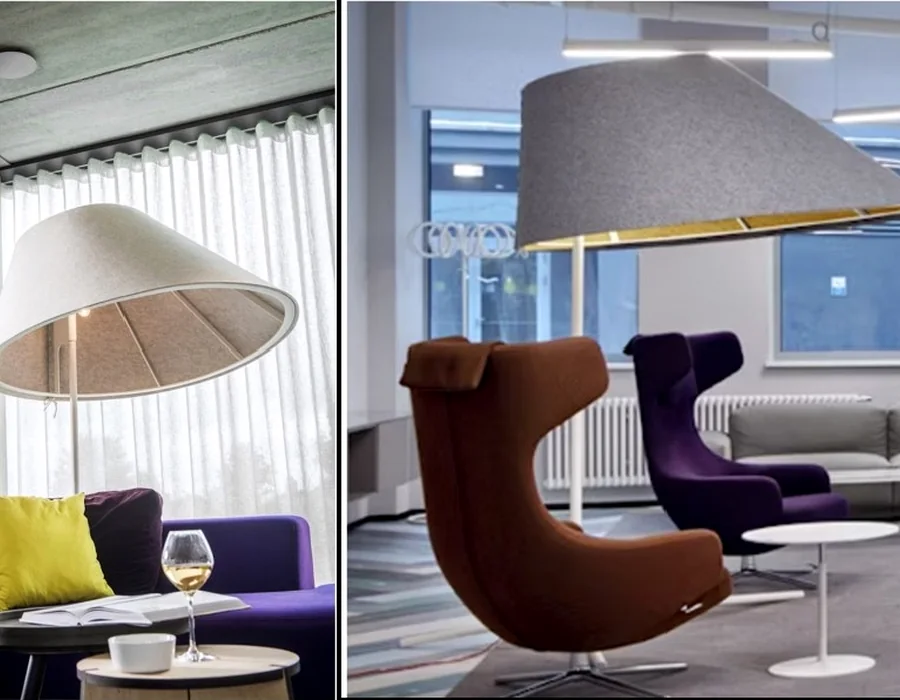
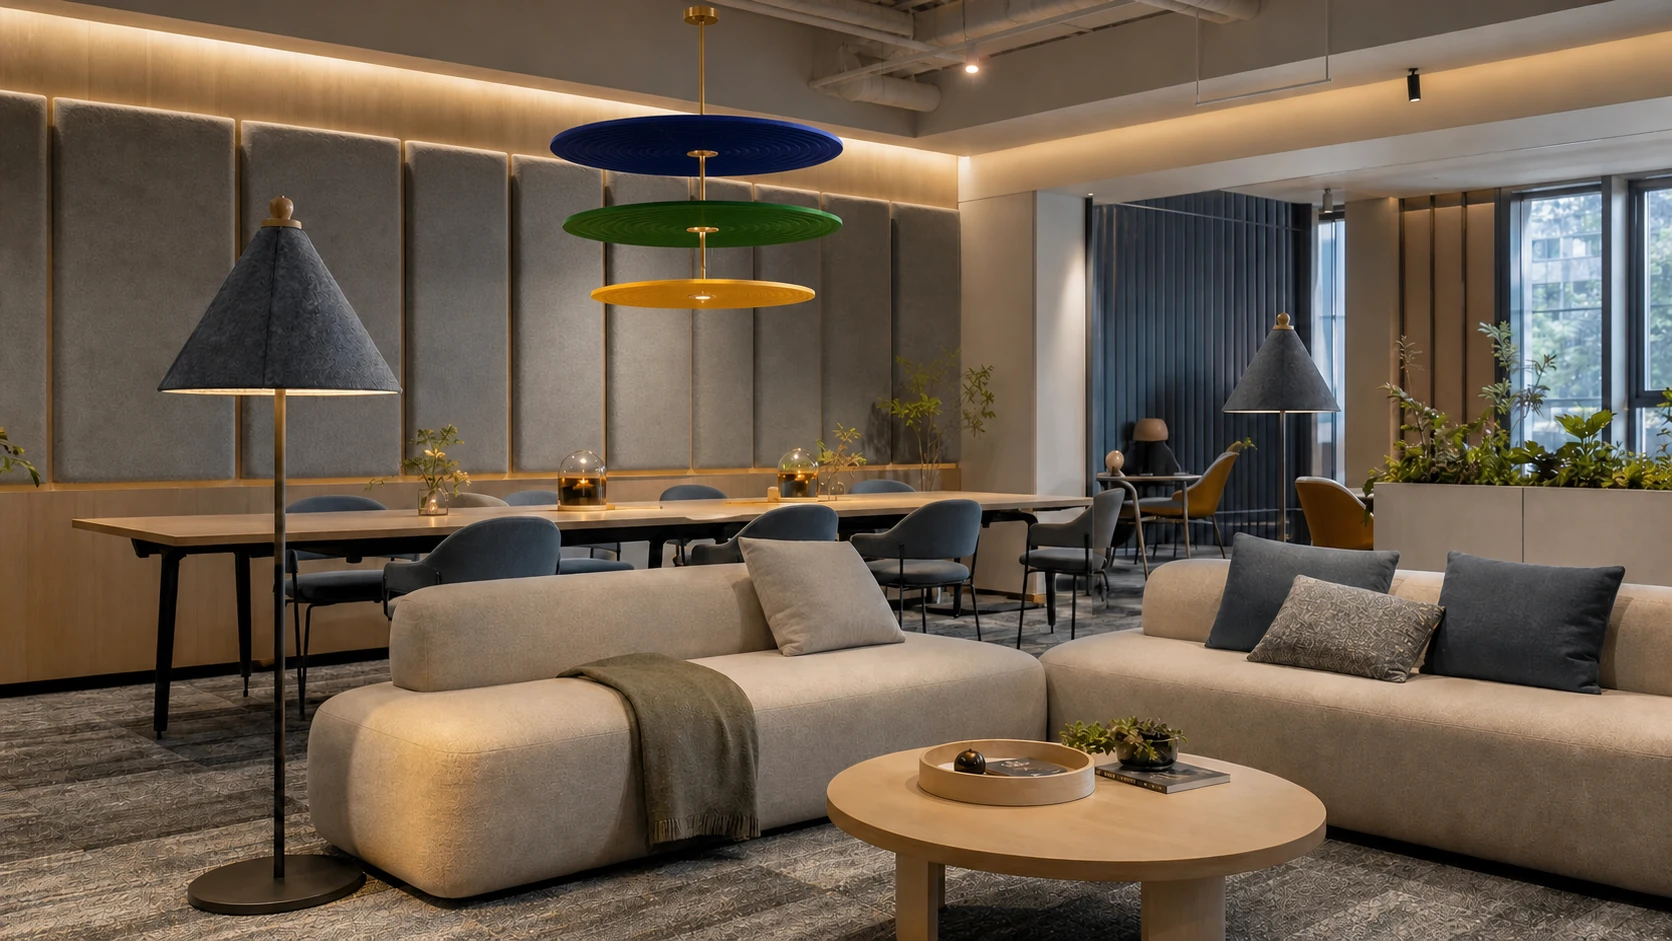
A clubhouse lounge needed softer light around sofas while keeping shared work tables brighter. Acoustic floor lamps provided movable comfort near seating, while layered disc pendants created a quieter ceiling focus above communal tables.
- Sector
- Serviced-office clubhouse and shared lounge
- Project team
- Amenity-space designer, furniture partner and installer
- Lighting scope
- Acoustic floor lamps beside sofas plus layered disc felt pendants over shared tables
- Floor lamps supported flexible lounge reconfiguration
- Disc pendants identified shared work tables without partitions
- Warm-neutral lighting kept the space suitable for work and evening events
Similar Project
Planning a project similar to one of these cases?Share the case reference, product model and project schedule so our team can prepare practical next steps.Specification Notes
Typical choices for commercial interior acoustic lighting projects.
Recommended productsSquare acoustic pendants, wall/ceiling acoustic lights, disc pendants, acoustic floor lamps and custom linear lights
Common CCT3000K for lounges and hospitality-like retail, 3500K-4000K for reception and display tasks
Control optionsNon-dim, 1-10V or DALI depending on retail scenes, reception hours and event use
CustomizationFelt color, fixture geometry, mounting type, quantity schedule, carton marks, OEM labels and documentation
Start a Commercial Interior Inquiry
Send the space type, reflected ceiling plan and desired design effect.
FLOSEEK can support product selection, felt color matching, layout advice, sample planning and quotation for retail, reception, public lounge and commercial fit-out projects.